Listing provided courtesy of Jim Sandoval of Park Regency Realty. Last updated 2026-05-30 08:19:22.000000. Listing information © 2026 CRMLS.
Asking Price: $974,999
7221 Bouquet, West Hills CA 91307
Community: WEH - West Hills
Status: Active
This Single Family Residence property was built in 1987 and is priced at $974,999. Please see the additional details below.
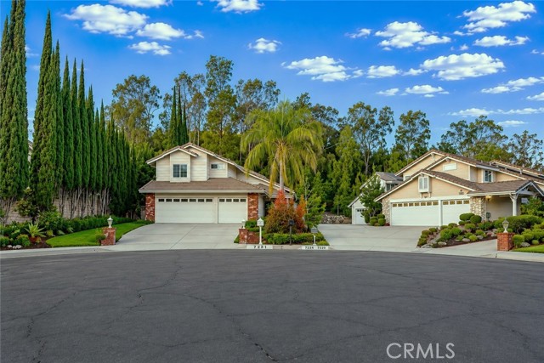
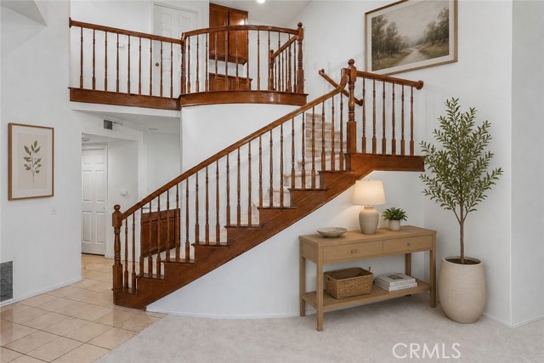
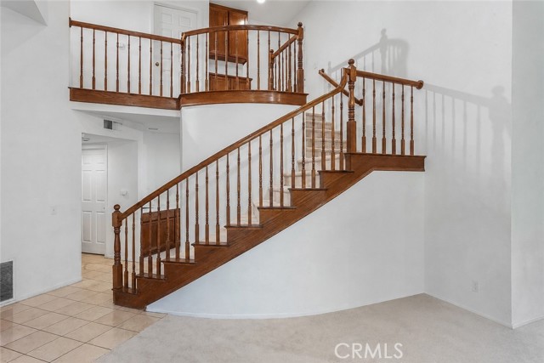
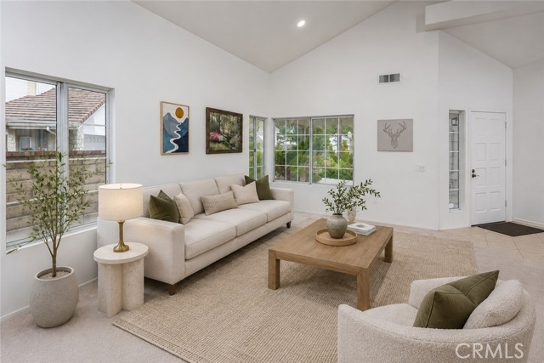
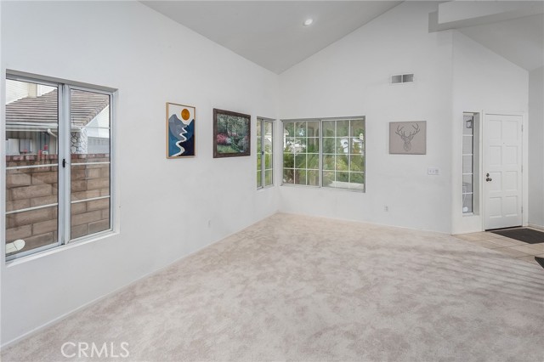
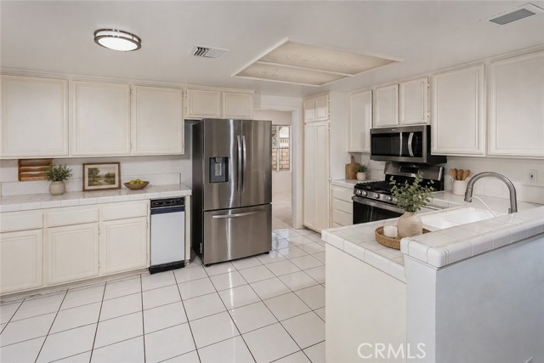
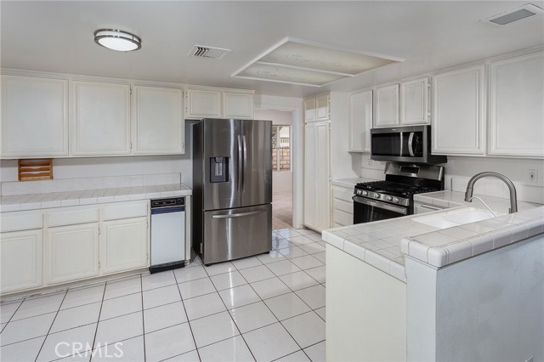
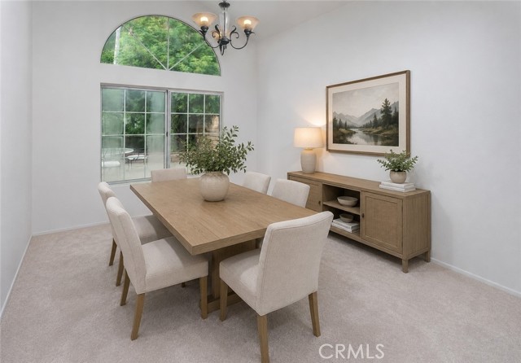
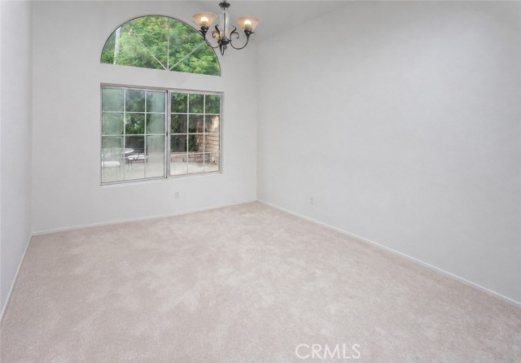
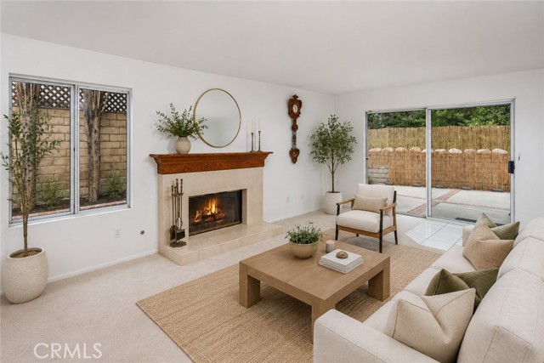
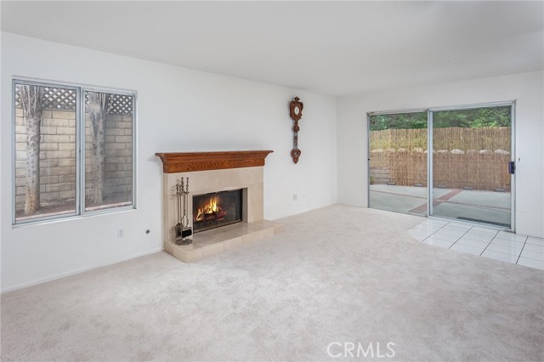
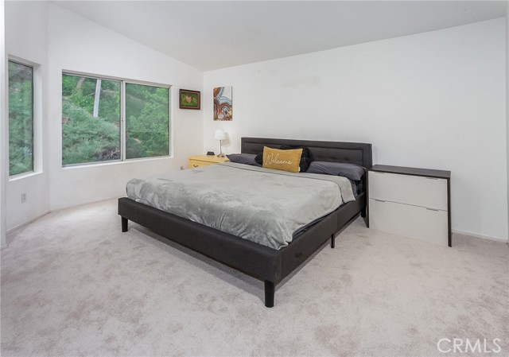
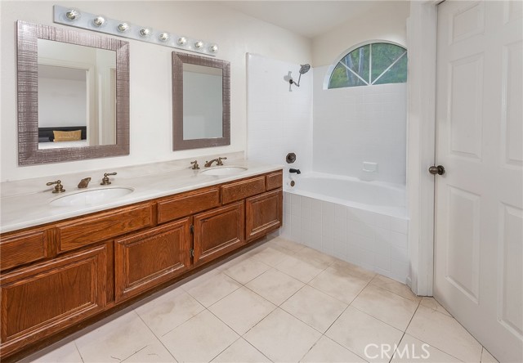
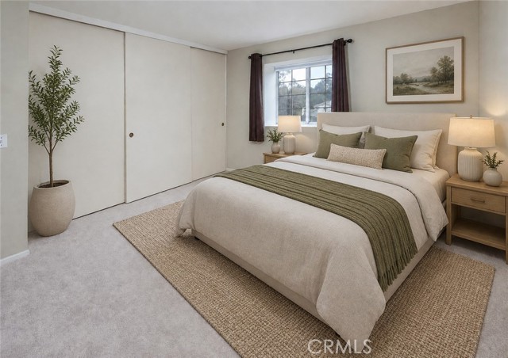
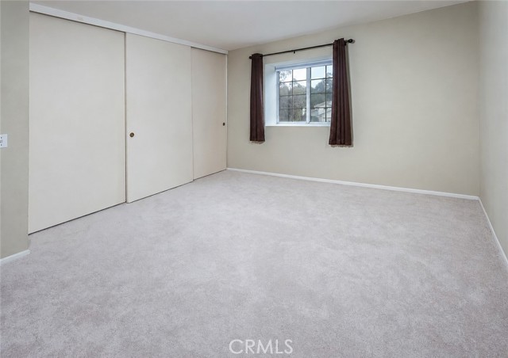
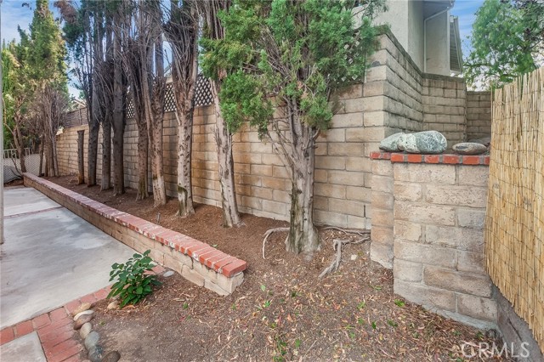
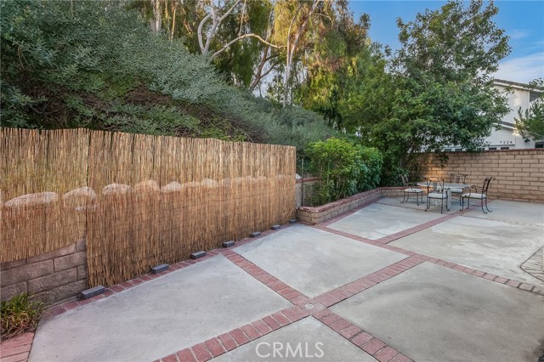
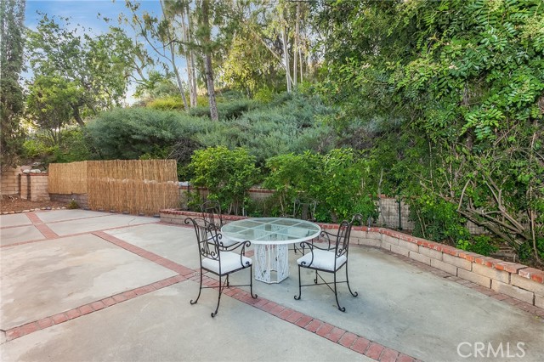
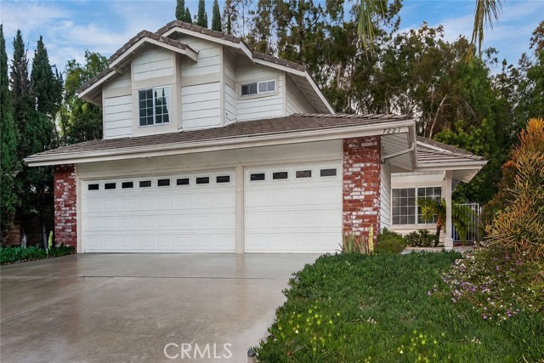
Quietly tucked at the end of a West Hills cul-de-sac, this nearly 2,000 sq. ft. home feels bright, welcoming, and instantly comfortable from the moment you walk through the door. The front yard is landscaped with colorful flowerbeds, mature succulents, cactus, a rose hedge, and a covered front porch perfect for morning coffee or relaxing evenings. Inside, soaring cathedral ceilings, a dramatic sweeping staircase, and natural light pouring through mullioned windows create an open, airy feel. The living room features full color spectrum smart recessed lighting, while new carpet throughout, dual pane windows, central air and heat, and a Nest® thermostat add comfort and efficiency. The kitchen opens naturally to the family room and sunny breakfast nook, creating a comfortable everyday gathering space. Features include tile floors and counters, stainless steel appliances, GE® 5-burner gas range, Bosch® silent dishwasher, Whirlpool® microwave, Samsung® refrigerator/freezer, pantry storage, trash compactor, and dual basin sink. Just off the kitchen, the dining room adds warmth with sunburst fanlight window detailing and chandelier lighting. The family room features a gas fireplace, wet bar, dual storage closets, and sliding doors leading directly to the private backyard with tall Cypress trees, raised flowerbeds, lush greenery, brick and concrete patio space, and natural gas hookup for a future BBQ setup. It’s easy to picture movie nights by the fire, holiday gatherings, or slow weekend mornings with the doors open to the backyard while natural light fills the home. Upstairs, the spacious primary suite features pitched ceilings, natural light, walk-in closet, and en suite bath with dual sinks, soaking tub and shower combination, bidet, and privacy area. Secondary bedrooms offer generous closet space, including mirrored closet doors in one room, while the upstairs guest bath includes dual basins, and tiled tub and shower combination. Additional highlights include indoor laundry with Samsung® washer and Maytag® gas dryer included, direct access 3-car garage, oversized driveway with RV potential, downstairs powder room with an undermount sink vanity, hallway linen storage, and a location close to highly regarded schools, shopping, grocery stores, restaurants, and everyday conveniences that make daily life feel easy and connected.